Bungalow

2095 Rue Richelieu J0L2E0 Saint-Marc-sur-Richelieu Montérégie

$899,000 CAD

MLS: 10207083

Listing agent

Alexandre Nadeau Residential Real Estate Broker 5147143921 4506569000 alexandre.nadeau@royallepage.ca

Overview

Bedrooms
4
Bathrooms
2 Bathrooms
Powder rooms
0
Rooms
18 Rooms
Year built
2016
Living area
NA
Lot area
24 603 pc
Building type
Detached
Building dimensions
N/A
Lot dimensions
84 x 28 feet
25.68 x 8.49 meters

Addendum

English description not available. Here is the French description:
Bienvenue au 2095, rue Richelieu.

***Bi-génération entièrement indépendant avec accès distincte et cour privé***

***Maison avec deux sous-sol ; 1x maison - 1x bi-gen***


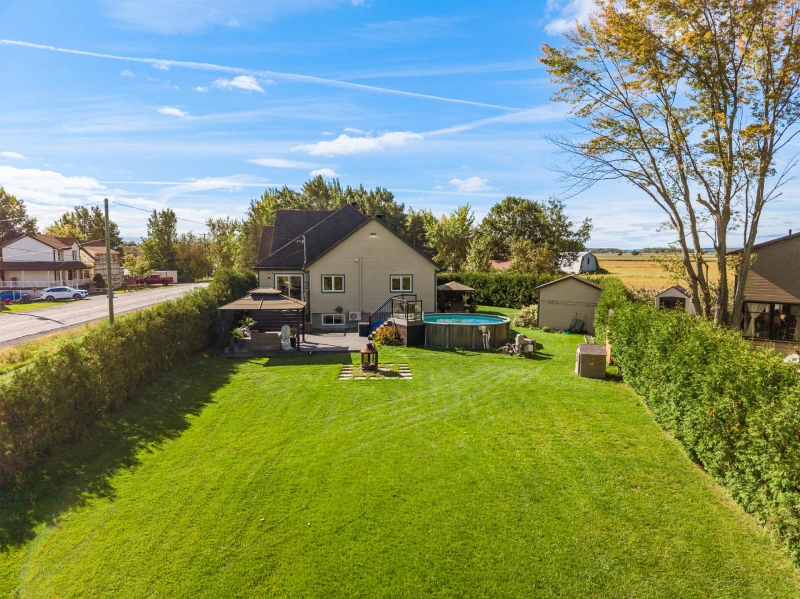
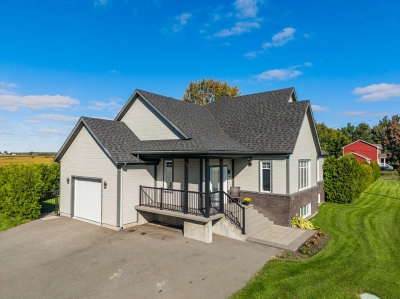
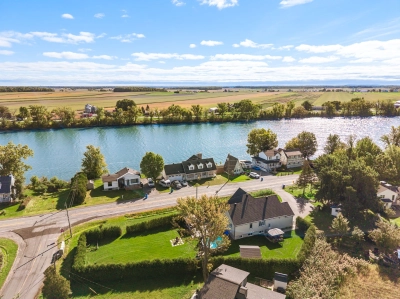
En bordure de la rivière, cette propriété construite en 2016 propose un cadre de vie privilégié sur un terrain de 24 603 pi². Sa configuration bi-génération se distingue particulièrement : deux espaces de vie indépendants, chacun avec son entrée, sa terrasse et sa portion de terrain, auxquels s'ajoute un sous-sol réservé à la maison principale. Une combinaison rare pour réunir ses proches tout en préservant l'intimité de chacun.

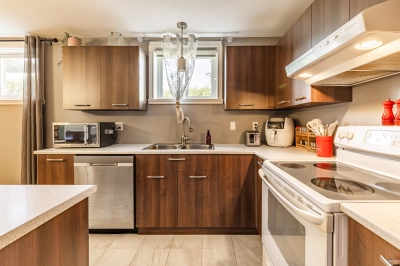
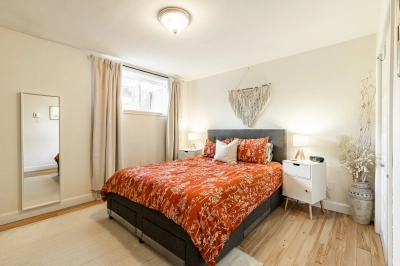
Dès l'entrée de la résidence principale, les dimensions généreuses donnent le ton. Le salon et la salle à manger, tous deux dotés de planchers de bois, offrent de beaux espaces pour se retrouver et recevoir. La cuisine marie fonctionnalité et confort avec ses armoires en thermoplastique, son grand garde-manger walk-in et son plancher de céramique chauffant. Le rez-de-chaussée comprend également deux chambres, dont une chambre principale spacieuse avec walk-in, ainsi qu'une salle de bain avec douche en céramique et bain autoportant.

Le sous-sol de la maison principale prolonge agréablement l'espace de vie avec une salle familiale, une troisième chambre, une salle de lavage et une salle mécanique. Il offre à la famille la souplesse nécessaire pour aménager les lieux selon son quotidien.

Accessible par une entrée distincte au sous-sol, la portion bi-génération forme un logement complet avec sa propre cuisine, sa salle à manger, son salon, sa chambre et sa salle de bain intégrant l'espace laveuse-sécheuse. Son accès, sa terrasse et son espace extérieur indépendants permettent à un parent ou à un proche de vivre tout près, dans un environnement qui demeure bien à lui.

À l'extérieur, la cour aménagée et la haie de cèdres mature contribuent à l'intimité des lieux. Le garage aux dimensions généreuses offre une mezzanine pour maximiser le rangement. Un grand cabanon muni d'une porte de garage, pratique notamment pour remiser un tracteur, s'ajoute au stationnement pouvant accueillir environ 6 à 8 véhicules. Le revêtement de brique et de Maibec complète l'ensemble avec élégance.

Soigneusement entretenue et accompagnée d'un dossier documenté, cette propriété réunit l'espace, l'indépendance et la polyvalence recherchés pour une vie familiale au bord de la rivière Richelieu.

Building details

Basement
6 feet and over
Finished basement
Bathroom / Washroom
Seperate shower
Heating system
Electric baseboard units
Windows
PVC
Foundation
Poured concrete
Garage
Attached
Single width
Window type
Crank handle
Roofing
Asphalt shingles

Lot details

Landscaping
Land / Yard lined with hedges
Landscape
Pool
Above-ground
Parking
Outdoor
Garage
Topography
Flat
Zoning
Residential

Features

Water supply
Municipality
Heating energy
Electricity
Equipment available
Central vacuum cleaner system installation
Ventilation system
Wall-mounted heat pump
Distinctive features
Intergeneration
Proximity
Highway
Daycare centre
Bicycle path
Elementary school
Sewage system
BIONEST system

Unit rooms

Unit LevelRoomDimensionsFlooring
INTG BasementHallway4.1x5.10 PFloating floor
INTG BasementPrimary bedroom11.1x12.3 PFloating floor
INTG BasementKitchen9.8x12.7 PCeramic tiles
INTG BasementLiving room18.6x10.7 PFloating floor
INTG BasementDining room10.3x16.6 PFloating floor
INTG BasementBathroom8.4x7.9 P
PRINCIPAL Ground floorHallway9.6x8 PCeramic tiles
PRINCIPAL Ground floorLiving room15.7x17.2 PWood
PRINCIPAL Ground floorDining room16.2x13.6 PWood
PRINCIPAL Ground floorKitchen9.8x18.2 PCeramic tiles
PRINCIPAL Ground floorPrimary bedroom11.10x17.2 PWood
PRINCIPAL Ground floorWalk-in closet5.11x7.7 PWood
PRINCIPAL Ground floorBedroom13.10x9.11 PWood
PRINCIPAL Ground floorBathroom12.2x7.11 PCeramic tiles
PRINCIPAL BasementFamily room19.7x13.10 PFloating floor
PRINCIPAL BasementOther9.7x9.6 PConcrete
PRINCIPAL BasementLaundry room9.7x7 PCeramic tiles
PRINCIPAL BasementBedroom10.8x10.6 PFloating floor
PRINCIPAL BasementHallway4.1x5.10 PFloating floor
PRINCIPAL BasementPrimary bedroom11.1x12.3 PFloating floor
PRINCIPAL BasementKitchen9.8x12.7 PCeramic tiles
PRINCIPAL BasementLiving room18.6x10.7 PFloating floor
PRINCIPAL BasementDining room10.3x16.6 PFloating floor
PRINCIPAL BasementBathroom8.4x7.9 P

Inclusions

English description not available. Here is the French description:
Luminaires, rideaux, pôles, tringles, stores, balayeuse centrale avec accessoires, piscine chauffée au sel avec accessoires, four encastré, plaque de cuisson, gazebo (2x), ouvre porte de garage électrique (1 manette), thermopompe murale avec manette, échangeur d'air, chauffe-eau.

Exclusions

English description not available. Here is the French description:
Lave-vaisselle, support à télévision mural (2x),

Legal warranty

Sale with exclusion(s) of legal warranty – See listing broker(s)

Assessments, taxes and expenses

Municipal assessment 2026

Land
$240,700
Building
$602,700
Total
$843,400

Taxes and expenses

Energy cost
$4,019
Municipal Taxes 2026
$5,359
School taxes 2026
$494
Total
$9,872

Property photos

2095 Rue Richelieu J0L2E0 Saint-Marc-sur-Richelieu Montérégie · MLS 10207083

Property photo 1
Photo 1
Property photo 2
Photo 2
Property photo 3
Photo 3
Property photo 4
Photo 4
Property photo 5
Photo 5
Property photo 6
Photo 6
Logo
EXTE
+59

Saint-Marc-sur-Richelieu

2095 Rue Richelieu J0L2E0 Saint-Marc-sur-Richelieu Montérégie

4 Bedrooms 2 Bathromm NA

Description

Features

MLS

10207083

Type

Residential

Rooms

4

Bathrooms

2

Garage

Yes

Size

NA

Land

24 603 pc

Year Built

2016

Building Type Detached
Type of Property Bungalow
Year constructed 2016
Dimensions N/A
Living area NA
Windows
PVC
Window type
Crank handle
Basement
6 feet and over
Finished basement
Bathroom / Washroom
Seperate shower
Heating system
Electric baseboard units
Foundation
Poured concrete
Garage
Attached
Single width
Roofing
Asphalt shingles
Lot area 24 603 pc
Lot dimensions 84 x 28 feet
25.68 x 8.49 meters
Topography
Flat
Parking
Outdoor
Garage
Pool Above-ground
Landscaping
Land / Yard lined with hedges
Landscape
Zoning
Residential

Unit INTG

Hallway
Level: Basement
Dimensions: 4.1x5.10 P
Flooring: Floating floor
Primary bedroom
Level: Basement
Dimensions: 11.1x12.3 P
Flooring: Floating floor
Kitchen
Level: Basement
Dimensions: 9.8x12.7 P
Flooring: Ceramic tiles
Living room
Level: Basement
Dimensions: 18.6x10.7 P
Flooring: Floating floor
Dining room
Level: Basement
Dimensions: 10.3x16.6 P
Flooring: Floating floor
Bathroom
Level: Basement
Dimensions: 8.4x7.9 P
Flooring:

Unit PRINCIPAL

Hallway
Level: Ground floor
Dimensions: 9.6x8 P
Flooring: Ceramic tiles
Living room
Level: Ground floor
Dimensions: 15.7x17.2 P
Flooring: Wood
Dining room
Level: Ground floor
Dimensions: 16.2x13.6 P
Flooring: Wood
Kitchen
Level: Ground floor
Dimensions: 9.8x18.2 P
Flooring: Ceramic tiles
Primary bedroom
Level: Ground floor
Dimensions: 11.10x17.2 P
Flooring: Wood
Walk-in closet
Level: Ground floor
Dimensions: 5.11x7.7 P
Flooring: Wood
Bedroom
Level: Ground floor
Dimensions: 13.10x9.11 P
Flooring: Wood
Bathroom
Level: Ground floor
Dimensions: 12.2x7.11 P
Flooring: Ceramic tiles
Family room
Level: Basement
Dimensions: 19.7x13.10 P
Flooring: Floating floor
Other
Level: Basement
Dimensions: 9.7x9.6 P
Flooring: Concrete
Laundry room
Level: Basement
Dimensions: 9.7x7 P
Flooring: Ceramic tiles
Bedroom
Level: Basement
Dimensions: 10.8x10.6 P
Flooring: Floating floor
Hallway
Level: Basement
Dimensions: 4.1x5.10 P
Flooring: Floating floor
Primary bedroom
Level: Basement
Dimensions: 11.1x12.3 P
Flooring: Floating floor
Kitchen
Level: Basement
Dimensions: 9.8x12.7 P
Flooring: Ceramic tiles
Living room
Level: Basement
Dimensions: 18.6x10.7 P
Flooring: Floating floor
Dining room
Level: Basement
Dimensions: 10.3x16.6 P
Flooring: Floating floor
Bathroom
Level: Basement
Dimensions: 8.4x7.9 P
Flooring:
Water supply
Municipality
Heating energy
Electricity
Equipment available
Central vacuum cleaner system installation
Ventilation system
Wall-mounted heat pump
Distinctive features
Intergeneration
Proximity
Highway
Daycare centre
Bicycle path
Elementary school
Sewage system
BIONEST system
English description not available. Here is the French description:
Bienvenue au 2095, rue Richelieu.

***Bi-génération entièrement indépendant avec accès distincte et cour privé***

***Maison avec deux sous-sol ; 1x maison - 1x bi-gen***


En bordure de la rivière, cette propriété construite en 2016 propose un cadre de vie privilégié sur un terrain de 24 603 pi². Sa configuration bi-génération se distingue particulièrement : deux espaces de vie indépendants, chacun avec son entrée, sa terrasse et sa portion de terrain, auxquels s'ajoute un sous-sol réservé à la maison principale. Une combinaison rare pour réunir ses proches tout en préservant l'intimité de chacun.

Dès l'entrée de la résidence principale, les dimensions généreuses donnent le ton. Le salon et la salle à manger, tous deux dotés de planchers de bois, offrent de beaux espaces pour se retrouver et recevoir. La cuisine marie fonctionnalité et confort avec ses armoires en thermoplastique, son grand garde-manger walk-in et son plancher de céramique chauffant. Le rez-de-chaussée comprend également deux chambres, dont une chambre principale spacieuse avec walk-in, ainsi qu'une salle de bain avec douche en céramique et bain autoportant.

Le sous-sol de la maison principale prolonge agréablement l'espace de vie avec une salle familiale, une troisième chambre, une salle de lavage et une salle mécanique. Il offre à la famille la souplesse nécessaire pour aménager les lieux selon son quotidien.

Accessible par une entrée distincte au sous-sol, la portion bi-génération forme un logement complet avec sa propre cuisine, sa salle à manger, son salon, sa chambre et sa salle de bain intégrant l'espace laveuse-sécheuse. Son accès, sa terrasse et son espace extérieur indépendants permettent à un parent ou à un proche de vivre tout près, dans un environnement qui demeure bien à lui.

À l'extérieur, la cour aménagée et la haie de cèdres mature contribuent à l'intimité des lieux. Le garage aux dimensions généreuses offre une mezzanine pour maximiser le rangement. Un grand cabanon muni d'une porte de garage, pratique notamment pour remiser un tracteur, s'ajoute au stationnement pouvant accueillir environ 6 à 8 véhicules. Le revêtement de brique et de Maibec complète l'ensemble avec élégance.

Soigneusement entretenue et accompagnée d'un dossier documenté, cette propriété réunit l'espace, l'indépendance et la polyvalence recherchés pour une vie familiale au bord de la rivière Richelieu.

Sale with exclusion(s) of legal warranty - See listing broker(s)

Inclusions

English description not available. Here is the French description:
Luminaires, rideaux, pôles, tringles, stores, balayeuse centrale avec accessoires, piscine chauffée au sel avec accessoires, four encastré, plaque de cuisson, gazebo (2x), ouvre porte de garage électrique (1 manette), thermopompe murale avec manette, échangeur d'air, chauffe-eau.

Exclusions

English description not available. Here is the French description:
Lave-vaisselle, support à télévision mural (2x),
  • Building assessment 2026

    $ 602,700

  • Lot assessment 2026

    $ 240,700

  • Total

    $ 843,400

  • Coût d'énergie

    $ 4,019

  • Taxes municipales 2026

    $ 5,359

  • Taxes scolaires 2026

    $ 494

2095 Rue Richelieu J0L2E0 Saint-Marc-sur-Richelieu Montérégie

FOR SALE

$899,000 CAD

Get in touch for more about this property

Contact me

Listing agent

profil_media

Alexandre Nadeau

Residential Real Estate Broker

$
$
(20%)
$
0 $
Visit site
contact_us_background
Get in Touch

Let's Make Your Property Journey Effortless

Have questions or ready to take the next step? Whether you're looking to buy, rent, or invest, our team is here to guide you every step of the way. Let's turn your property goals into reality.